
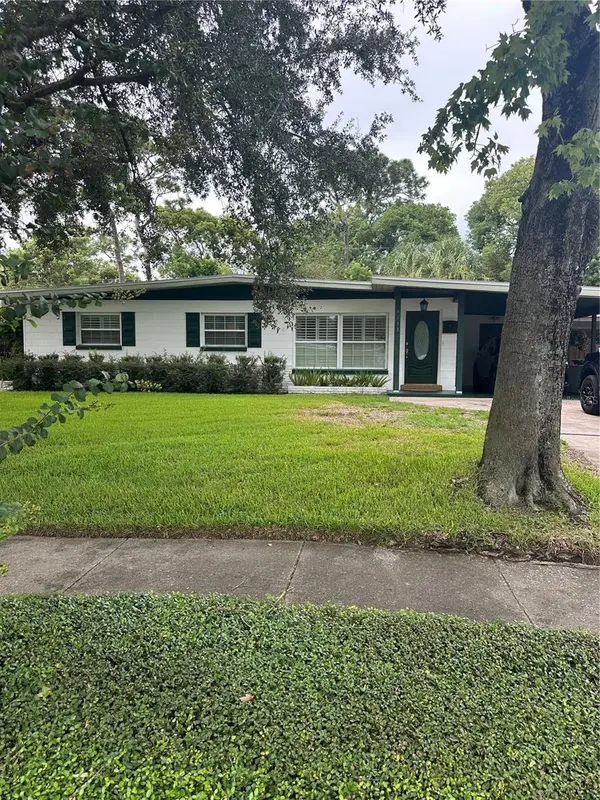


1711 BEATRICE DR Orlando, FL 32810

UPDATED:
Key Details
Property Type Single Family Home
Sub Type Single Family Residence
Listing Status Active
Purchase Type For Sale
Square Footage 1,025 sqft
Price per Sqft $321
Subdivision Kingswood Manor 1St Add
MLS Listing ID O6447300
Bedrooms 3
Full Baths 1
Half Baths 1
HOA Y/N No
Year Built 1959
Annual Tax Amount $2,499
Lot Size 9,147 Sqft
Acres 0.21
Property Sub-Type Single Family Residence
Source Stellar MLS
Property Description
You'll walk into an open plan with the livingroom, dining room and kitchen boasting gleaming wood floors. The kitchen was remodeled with wood cabinets, granite counters, and stainless appliances. The kitchen door leads out to a large L shaped covered screened patio approximately 300 sq ft. The huge backyard is a work of art, a tropical oasis with room to add a pool. Lush green plantings it's fenced all sides and has an oversized shed with storage and paver flooring. Irrigation system on its own water meter. Back inside there are 3 bedrooms all with ceiling fans. Primary BR has en suite 1/2 bath. Hall bath has a tub/shower and large granite topped vanity. Most windows have plantation shutters or 2 in blinds. In the carport the laundry room is 8x12 lots of cabinet storage and counter space and comes with front loading washer and dryer. The home is covered by a transferrable termite bond. Make your appointment to come see this gem today. It's a winner. In fact a 3 time "yard of the month" winner !!
Location
State FL
County Orange
Community Kingswood Manor 1St Add
Area 32810 - Orlando/Lockhart
Zoning R-1A
Interior
Interior Features Kitchen/Family Room Combo
Heating Electric
Cooling Central Air
Flooring Carpet, Tile, Wood
Furnishings Unfurnished
Fireplace false
Appliance Dishwasher, Dryer, Electric Water Heater, Microwave, Range, Refrigerator, Washer
Laundry Electric Dryer Hookup, In Garage, Laundry Room
Exterior
Fence Wood
Utilities Available Cable Available, Cable Connected
View Y/N No
Water Access No
Roof Type Shingle
Porch Covered, Deck, Enclosed, Patio, Screened
Exposure South
Garage false
Private Pool No
Building
Story 1
Entry Level One
Foundation Slab
Lot Size Range 0 to less than 1/4
Sewer Public Sewer
Water Public
Architectural Style Ranch
Structure Type Block
New Construction false
Schools
Elementary Schools Lake Weston Elem
Middle Schools Lockhart Middle
High Schools Edgewater High
Others
Pets Allowed Cats OK, Dogs OK
Senior Community No
Ownership Fee Simple
Acceptable Financing Cash, Conventional, FHA, VA Loan
Membership Fee Required None
Listing Terms Cash, Conventional, FHA, VA Loan
Special Listing Condition None
Virtual Tour https://www.propertypanorama.com/instaview/stellar/O6447300

NEARBY SCHOOLS & PROPERTIES
GET MORE INFORMATION