
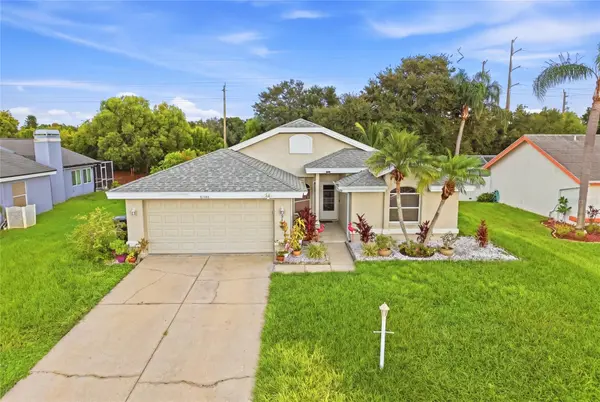

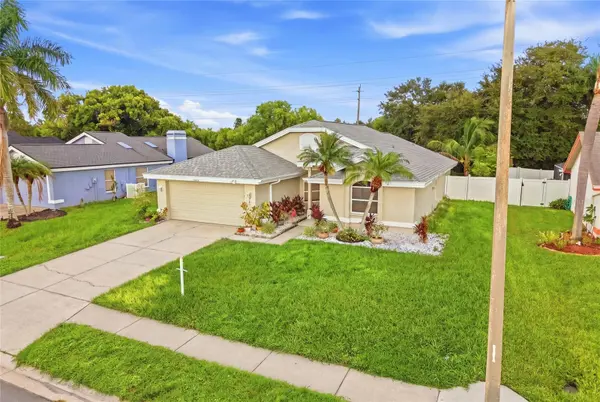
5301 72ND ST E Bradenton, FL 34203

UPDATED:
Key Details
Property Type Single Family Home
Sub Type Single Family Residence
Listing Status Active
Purchase Type For Sale
Square Footage 1,780 sqft
Price per Sqft $224
Subdivision Creekwood Ph One Subphase I Unit A1
MLS Listing ID A4708746
Bedrooms 3
Full Baths 2
HOA Fees $560/Semi-Annually
HOA Y/N Yes
Annual Recurring Fee 1120.0
Year Built 1992
Annual Tax Amount $6,588
Lot Size 0.280 Acres
Acres 0.28
Property Sub-Type Single Family Residence
Source Stellar MLS
Property Description
Creekwood residents enjoy a community pool, lighted tennis courts, a basketball court, and a picnic area, all for a low HOA fee.
The location is hard to beat. I-75 is about 1.5 miles (2.4 km) away, and shopping and dining at Creekwood Crossing and Twelve Oaks Shopping Plaza are about 1 mile (1.6 km) away. UTC Mall is roughly 7 miles (11 km) away, Anna Maria Island is about 18 miles (29 km), and Siesta Key Beach, consistently rated one of the top beaches in the country, is about 19 miles (30.6 km) away.
Location
State FL
County Manatee
Community Creekwood Ph One Subphase I Unit A1
Area 34203 - Bradenton/Braden River/Lakewood Rch
Zoning PDR/WPE/
Direction E
Interior
Interior Features Ceiling Fans(s), Eat-in Kitchen, Thermostat, Walk-In Closet(s)
Heating Central
Cooling Central Air
Flooring Tile
Furnishings Negotiable
Fireplace false
Appliance Built-In Oven, Convection Oven, Dishwasher
Laundry In Garage
Exterior
Exterior Feature Garden, Lighting
Community Features Street Lights
Utilities Available Cable Available, Electricity Available, Sewer Available, Underground Utilities
View Y/N No
Water Access No
View Trees/Woods
Roof Type Shingle
Attached Garage true
Exposure West
Garage true
Private Pool No
Building
Entry Level One
Foundation Slab
Lot Size Range 1/4 to less than 1/2
Sewer Public Sewer
Water Public
Structure Type Block,Stucco
New Construction false
Schools
Elementary Schools Tara Elementary
Middle Schools Braden River Middle
High Schools Braden River High
Others
Pets Allowed Cats OK, Dogs OK
Senior Community No
Ownership Fee Simple
Monthly Total Fees $93
Acceptable Financing Cash, Conventional, FHA, VA Loan
Membership Fee Required Required
Listing Terms Cash, Conventional, FHA, VA Loan
Special Listing Condition None
Virtual Tour https://www.propertypanorama.com/instaview/stellar/A4708746

NEARBY SCHOOLS & PROPERTIES
GET MORE INFORMATION