

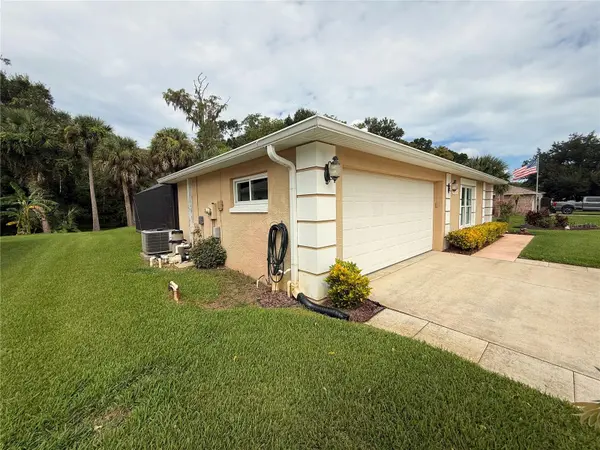

3777 GROVE VIEW LN Port Orange, FL 32129

UPDATED:
Key Details
Property Type Single Family Home
Sub Type Single Family Residence
Listing Status Active
Purchase Type For Sale
Square Footage 1,753 sqft
Price per Sqft $248
Subdivision Groves Ph C
MLS Listing ID NS1089340
Bedrooms 3
Full Baths 2
Construction Status Completed
HOA Fees $75/ann
HOA Y/N Yes
Annual Recurring Fee 75.0
Year Built 1998
Annual Tax Amount $160
Lot Size 9,147 Sqft
Acres 0.21
Lot Dimensions 80x115
Property Sub-Type Single Family Residence
Source Stellar MLS
Property Description
The kitchen and appliances were updated in 2020. Outside, enjoy a private pool with a screened lanai replaced in July 2025. An adjacent outdoor patio provides additional space for entertaining, dining, or simply relaxing. The large lot backs to an undeveloped area, providing a natural backdrop and added privacy.
Updates include windows upgraded in 2020 with a lifetime transferable warranty, a roof replaced in 2017, an outdoor A/C unit and air handler replaced in November 2022, and a water heater replaced in May 2025. The RainSoft water treatment system has been maintained since 2002.
Convenient access to Clyde Morris Boulevard, Williamson Boulevard, Dunlawton Avenue, and I-95 puts shopping, restaurants, everyday amenities, and health and wellness facilities within easy reach. At 3777 Grove View Ln., generous living spaces and inviting outdoor areas come together in a convenient Port Orange setting
Location
State FL
County Volusia
Community Groves Ph C
Area 32129 - Port Orange
Zoning R
Rooms
Other Rooms Inside Utility
Interior
Interior Features Accessibility Features, Built-in Features, Cathedral Ceiling(s), Ceiling Fans(s), Dry Bar, Eat-in Kitchen, High Ceilings, Kitchen/Family Room Combo, Living Room/Dining Room Combo, Open Floorplan, Primary Bedroom Main Floor, Solid Surface Counters, Solid Wood Cabinets, Split Bedroom, Stone Counters, Thermostat, Vaulted Ceiling(s), Walk-In Closet(s), Window Treatments
Heating Central, Electric, Heat Pump
Cooling Central Air
Flooring Carpet, Ceramic Tile, Laminate
Furnishings Negotiable
Fireplace false
Appliance Dishwasher, Disposal, Dryer, Microwave, Range, Refrigerator, Washer, Water Softener
Laundry Inside, Laundry Room, Washer Hookup
Exterior
Exterior Feature Gray Water System, Private Mailbox, Private Yard, Rain Gutters, Sidewalk
Parking Features Curb Parking, Driveway, Garage Door Opener, Ground Level, Guest, On Street, Oversized
Garage Spaces 2.0
Pool In Ground, Lighting, Screen Enclosure
Community Features Sidewalks
Utilities Available Cable Connected, Electricity Connected, Fiber Optics, Phone Available, Public, Sewer Connected, Sprinkler Recycled, Underground Utilities, Water Connected
View Y/N No
Water Access No
View Trees/Woods
Roof Type Shingle
Porch Covered, Front Porch, Patio, Rear Porch, Screened
Attached Garage true
Exposure East
Garage true
Private Pool Yes
Building
Lot Description Conservation Area, City Limits, Landscaped, Sidewalk, Paved
Story 1
Entry Level One
Foundation Block, Slab
Lot Size Range 0 to less than 1/4
Sewer Public Sewer
Water Public
Structure Type Block,Stucco
New Construction false
Construction Status Completed
Others
Pets Allowed Cats OK, Dogs OK
Senior Community No
Ownership Fee Simple
Monthly Total Fees $6
Membership Fee Required Required
Special Listing Condition None

NEARBY SCHOOLS & PROPERTIES
GET MORE INFORMATION